- Council Tax Band A
- EPC Rating E
- LPG Gas Central Heating
- Woodburner (awaiting works and will be commissioned ready for use in Autumn 2026)
- Rural & Quiet Location
- Shared Septic Tank
- Mains Water - submetered
Available Immediately
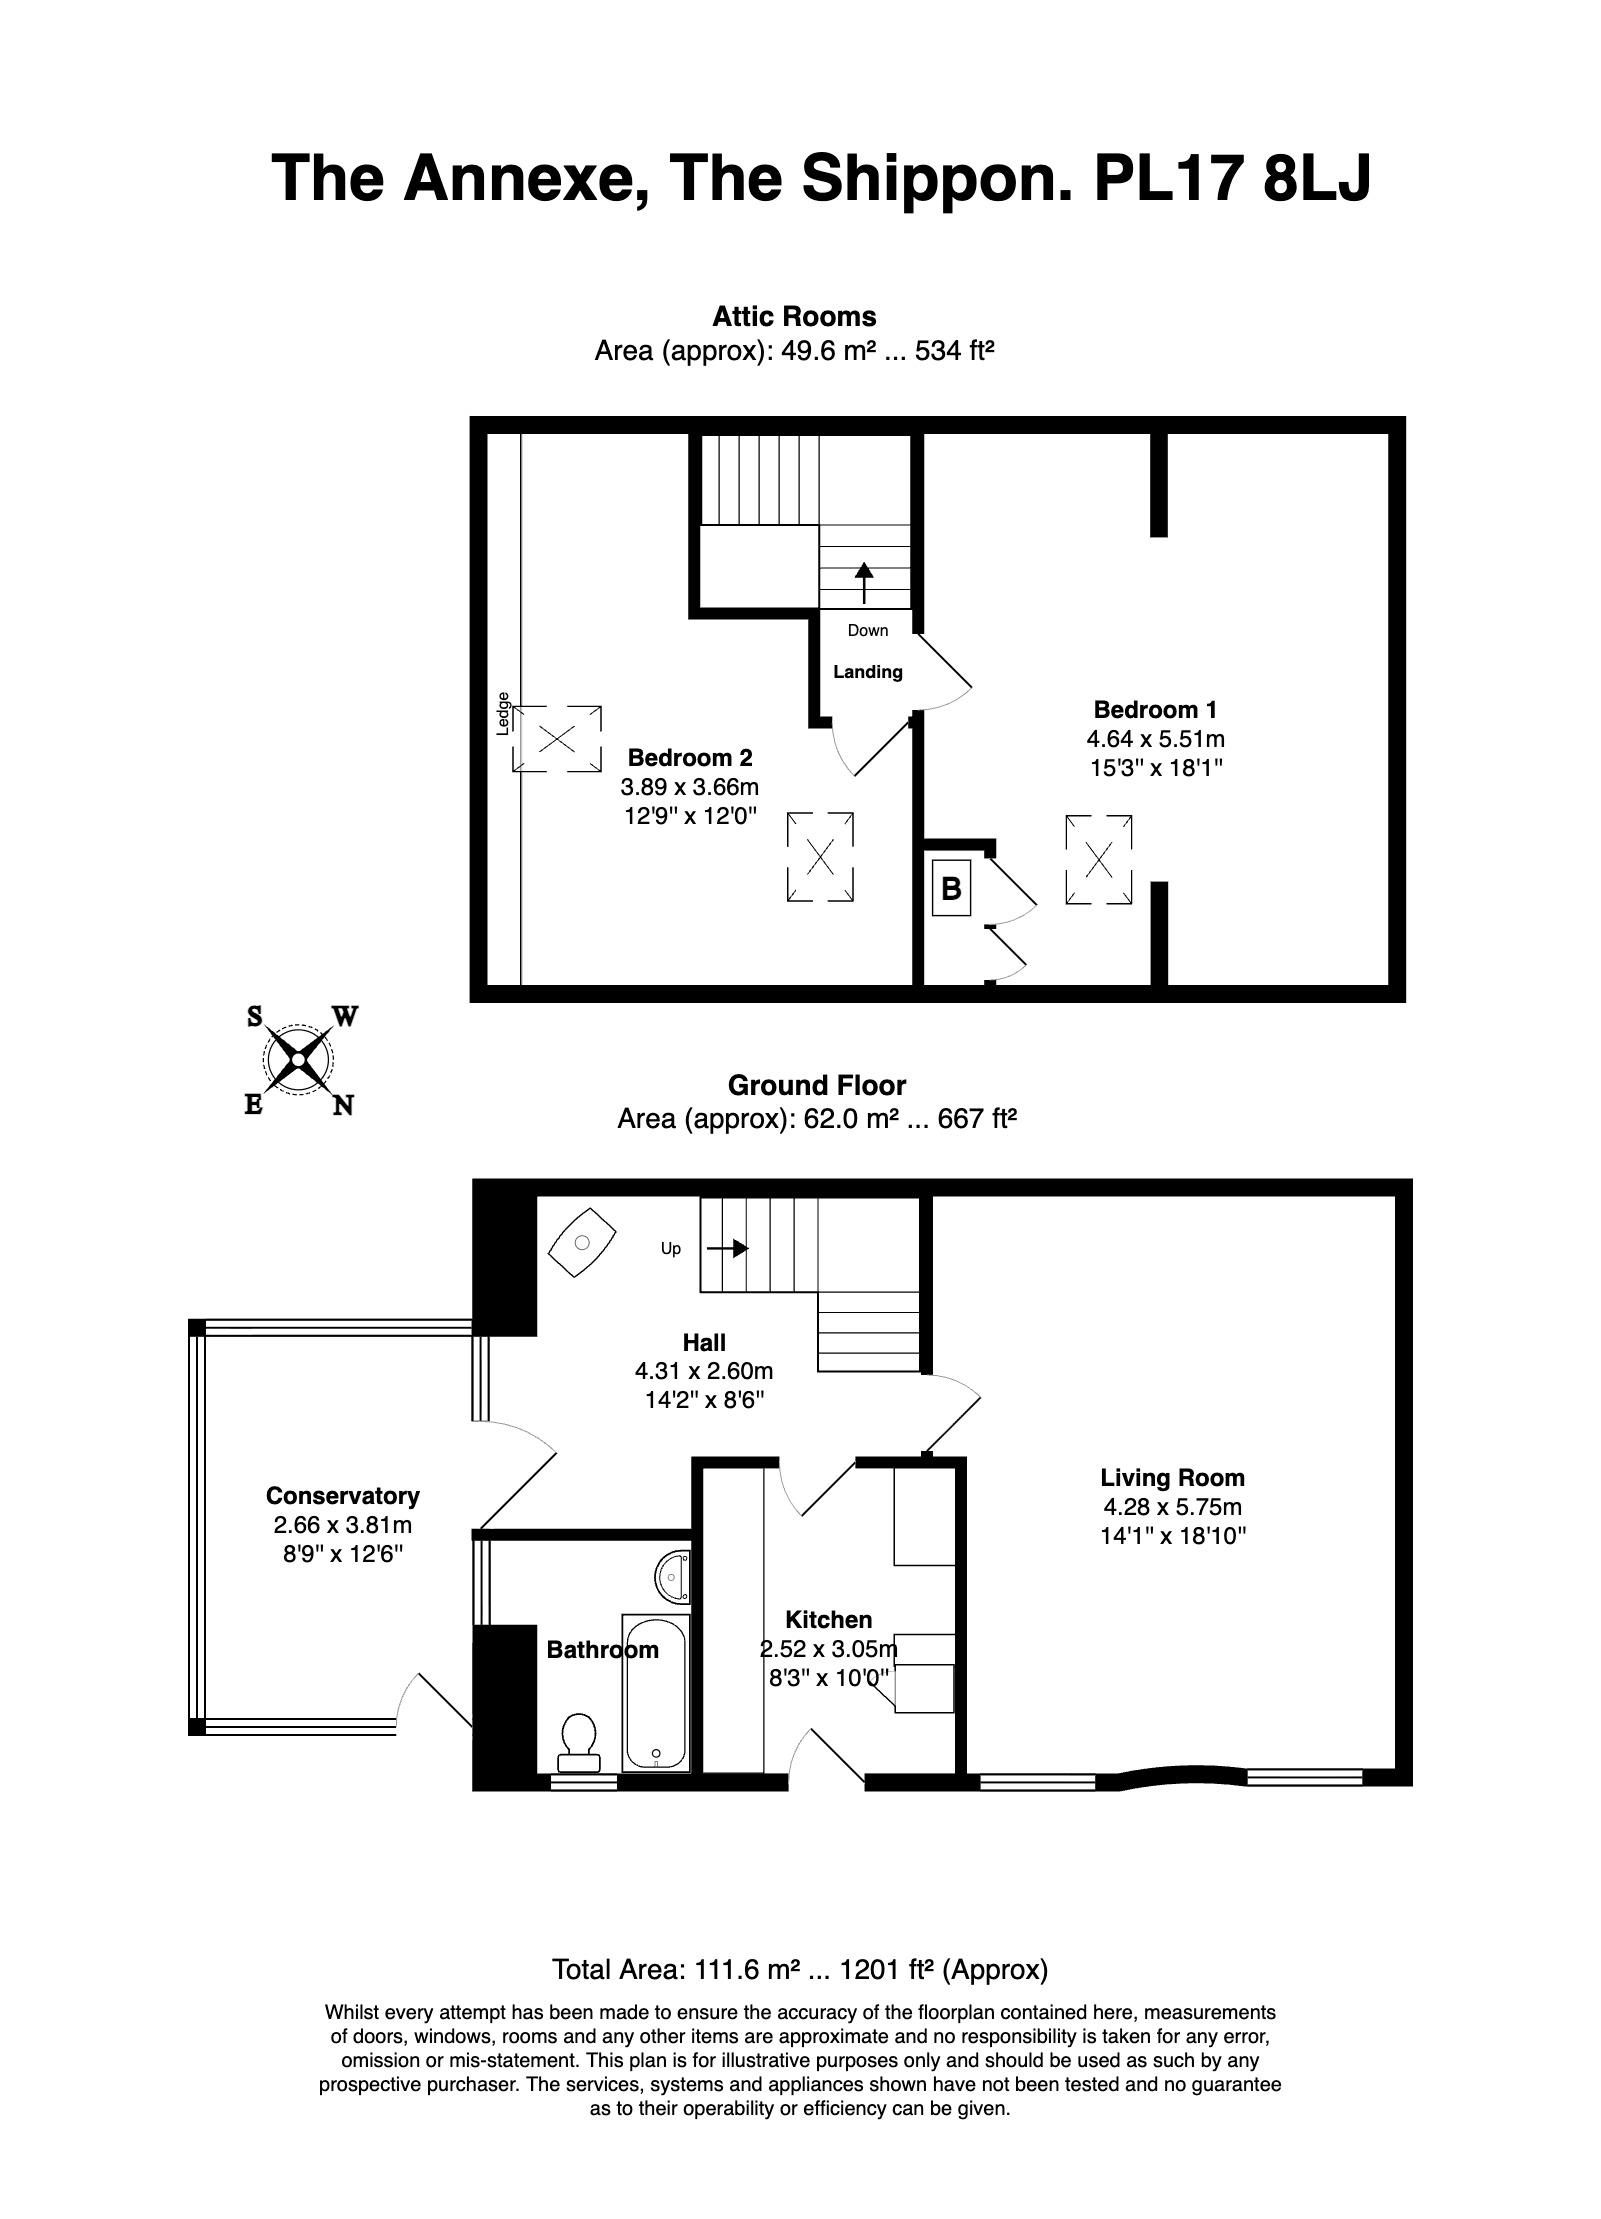
Entrance into Conservatory - 12'6" (3.81m) x 8'9" (2.67m)
Good size conservatory. Tiled floor.
Inner and original front door to barn providing access to main property.
Inner Hallway - 14'2" (4.32m) x 8'6" (2.59m)
Lovely large hallway with slate floor. Woodburning stove which requires some works prior to being commissioned for use (will be ready in Autumn). Under stair cupboard. Stairs rise to first floor.
Kitchen - 10'0" (3.05m) x 8'3" (2.51m)
Range of wall and base units. New gas cooker. Space for a washing machine, condenser tumble dryer and fridge/freezer. Slate flooring. Door leads to front garden.
Bathroom
Comprising of a bath with shower over, WC & wash hand basin with vanity unit below. Wall mounted heated towel rail. Wall mounted mirror above hand basin.
Tiled floor.
Living Room - 18'10" (5.74m) x 14'1" (4.29m)
Good size living room. Two windows facing main garden area. New neutral carpet.
Bedroom 1 - 18'1" (5.51m) x 15'3" (4.65m)
Please note this room has slanted ceilings. Space for furniture will need to be considered. Velux window. Neutral carpet.
Bedroom 2 - 12'9" (3.89m) x 12'0" (3.66m)
Please note this room also has slanted ceilings. Space for furniture will need to be considered. Velux windows x 2. Flue from woodburner comes up through this room (with guard for safety precautions)
Neutral carpet.
Outside
A large shared drive (with neighbouring barn adjacent) leads to a parking area and double gates to an enclosed garden area.
There is a gravel area leading to the Conservatory and garden. The front garden has a patio area at the front of the property and a lawned area with established bushes and trees. Parking for two vehicles.
Permitted Payments
The following are permitted payments which we may request from you:
a) The rent
b) A refundable tenancy deposit (reserved for any damages or defaults on the part of the tenant) capped at no more than five weeks` rent where the annual rent is less than £50,000, or six weeks` rent where the total annual rent is £50,000 or above
c) We may also charge for other permitted payments, under the relevant legislation, such as contractual damages
d) Reasonable cost to replace lost keys/security device
e) Payments to change the tenancy when requested by the tenant, capped at £50, or reasonable costs incurred if higher
f) Payments associated with early termination of the tenancy, when requested by the tenant
g) Payments in respect of utilities, communication services, TV licence and council tax; and
h) A default fee for late payment of rent
Neal Associates Ltd is a member of CMP - Client Money Protect which is a client money protection scheme.
Neal Associates Ltd is a member of The Property Ombudsman which is a redress scheme. You can find out more details on the agent`s website or by contacting the agent directly.
Material Information
Property Type - Barn Conversion Annexe (semi detached)
Utilities -
Heating = LPG Gas Central Heating
EPC Rating - E
Council Tax Band - A
Electric Supply = Mains (via submeter from main barn)
Water Supply = Mains (via submeter from main barn)
Drainage = Shared Septic Tank
Broadband Connection = Standard & Ultrafast availability (as sourced via Broadband Check)
Networks available = Openreach
Mobile Phone Signal = Mobile Phone Signal (as sourced via Ofcom)
EE: Voice = Yes / 4G = Yes / 5G = No
Three: Voice = Yes / 4G = Yes / 5G = No
O2: Voice = Yes / 4G = Yes / 5G = No
Vodaphone: Voice = Yes / 4G = Yes / 5G = No
Parking - Off Road Parking x 2
Rights & Restrictions - Shared Main Driveway
Listed Building - No
Restrictions - No
Flood Risk - (as sourced via Gov.uk)
Surface Water - Very Low
Rivers and Sea - Very Low
Erosion Risk - No
Deposit: £980.00
Council Tax
Cornwall Council, Band A
Notice
All photographs are provided for guidance only.
The following are permitted payments which we may request from you:
a) The rent
b) A refundable tenancy deposit (reserved for any damages or defaults on the part of the tenant) capped at no more than five weeks' rent where the annual rent is less than £50,000, or six weeks' rent where the total annual rent is £50,000 or above
c) A refundable holding deposit (to reserve a property) capped at no more than one week's rent
d) Payments to change the tenancy when requested by the tenant, capped at £50, or reasonable costs incurred if higher
e) Payments associated with early termination of the tenancy, when requested by the tenant
f) Payments in respect of utilities, communication services, TV licence and council tax; and
g) A default fee for late payment of rent and replacement of a lost key/security device, where required under a tenancy agreement
Please call us if you wish to discuss this further.
| Utility |
Supply Type |
| Electric |
Mains Supply |
| Gas |
Unknown |
| Water |
Mains Supply |
| Sewerage |
Private Supply |
| Broadband |
FTTP |
| Telephone |
Landline |
| Other Items |
Description |
| Heating |
Not Specified |
| Garden/Outside Space |
No |
| Parking |
No |
| Garage |
No |
| Broadband Coverage |
Highest Available Download Speed |
Highest Available Upload Speed |
| Standard |
13 Mbps |
1 Mbps |
| Superfast |
Not Available |
Not Available |
| Ultrafast |
1800 Mbps |
220 Mbps |
| Mobile Coverage |
Indoor Voice |
Indoor Data |
Outdoor Voice |
Outdoor Data |
| EE |
Likely |
Likely |
Enhanced |
Enhanced |
| Three |
Likely |
Likely |
Enhanced |
Enhanced |
| O2 |
Likely |
No Signal |
Enhanced |
Enhanced |
| Vodafone |
No Signal |
No Signal |
Enhanced |
Enhanced |
Broadband and Mobile coverage information supplied by Ofcom.